
 Language


More Language
Language 
Release time:2026-11-11 Visits:7
Choosing an Expandable House is not only about the building size. A practical interior layout is equally important for creating a comfortable and functional living environment. From the living room and kitchen to bedrooms and bathrooms, every area should be planned according to daily activities and available space.
With flexible layouts and customizable configurations, expandable houses offer different possibilities for residential use, vacation accommodation, and backyard living. Understanding how to arrange each functional area can help buyers make better decisions before purchasing.
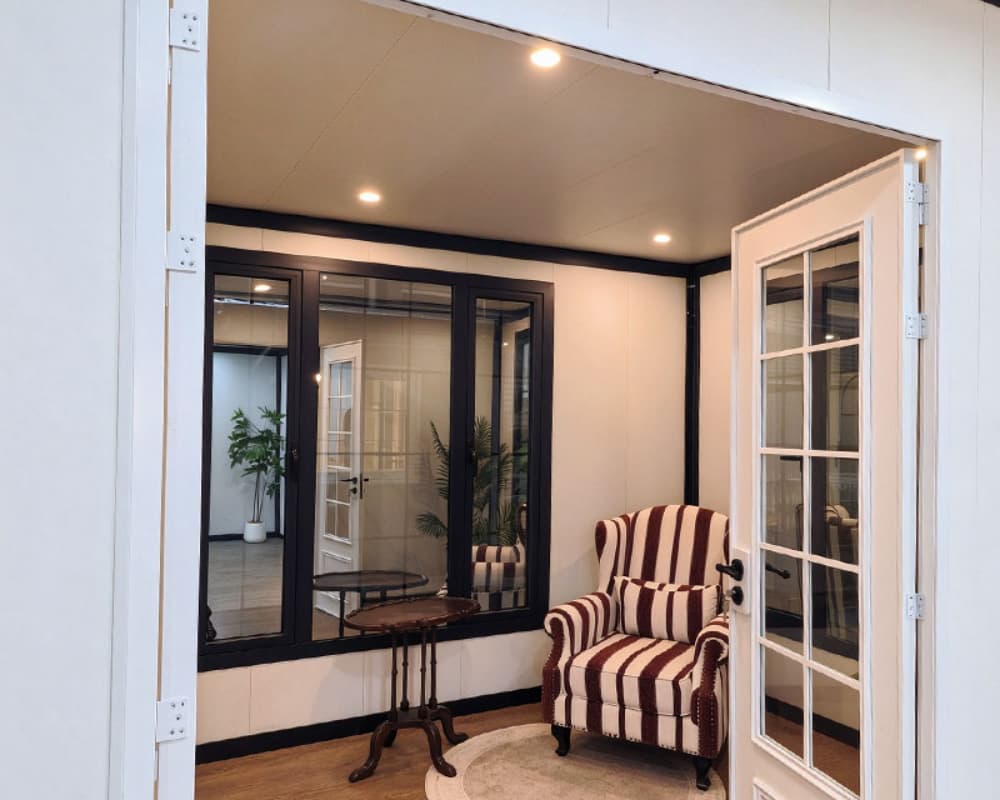
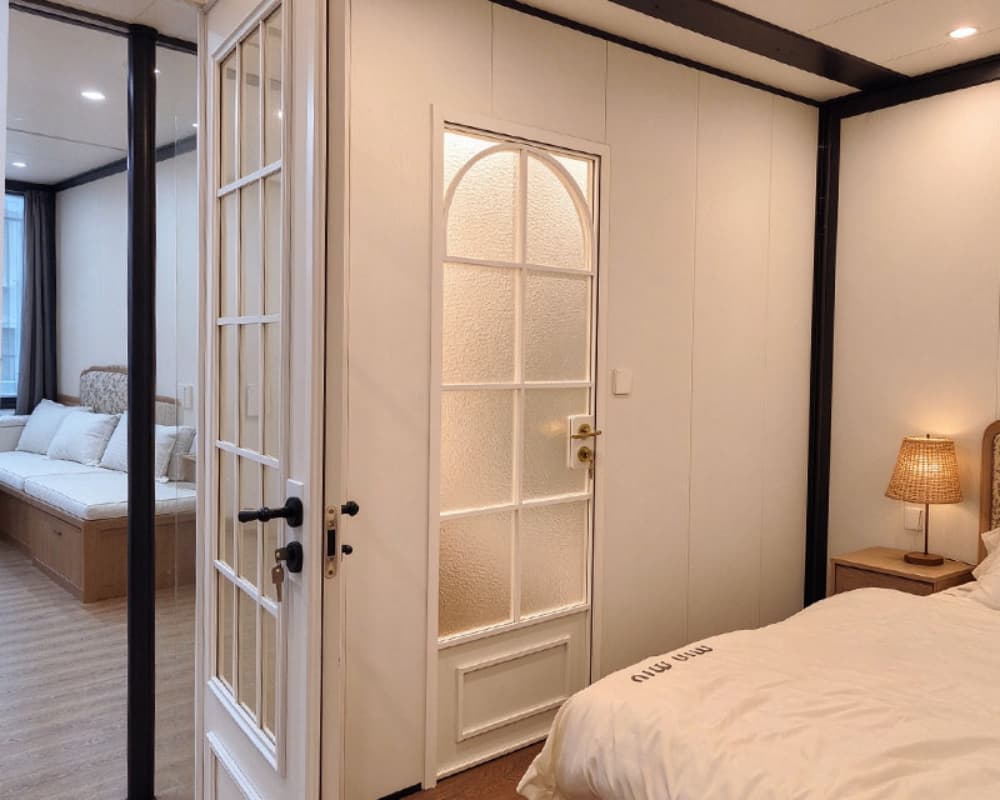
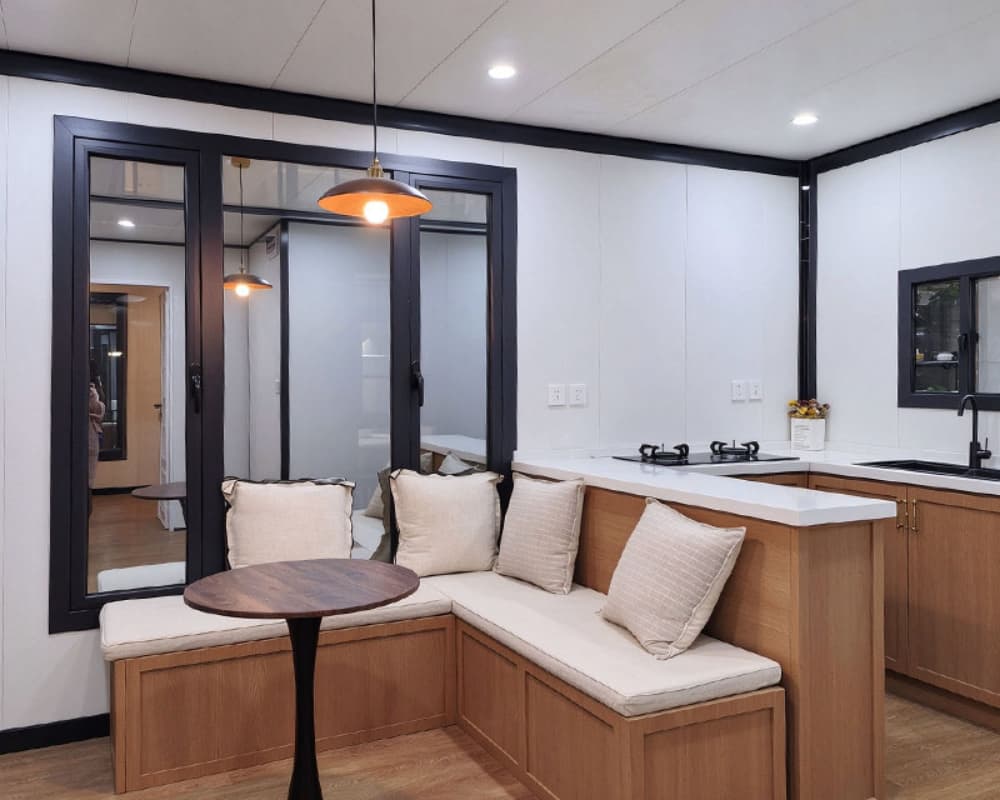
An open-plan layout is a practical option for an expandable house. Connecting the living room, dining area, and kitchen can reduce unnecessary partitions and create a more spacious feeling.
For smaller expandable homes, this arrangement can make the interior feel less crowded while allowing family members to share the same living area.
Furniture placement is also important. Compact sofas, multifunctional dining tables, and built-in cabinets can help keep the space organized without sacrificing comfort.
A well-designed expandable house should have clear functional zones. Even within a relatively compact floor plan, different areas can be arranged to support everyday activities.
Common functional areas include:
Living Room: A shared space for relaxation and entertaining guests.
Kitchen and Dining Area: A practical zone for cooking and everyday meals.
Bedroom: A private area designed for rest and relaxation.
Bathroom: A conveniently positioned space with appropriate plumbing arrangements.
Storage Area: Cabinets and built-in storage solutions that help maximize usable space.
The specific layout can be adjusted according to the house dimensions, number of occupants, and project requirements.
Bedroom planning is especially important when designing an expandable house for family accommodation.
A separate bedroom can provide more privacy than an entirely open interior. For compact layouts, placing bedrooms away from the main entrance and living area can also help create a quieter sleeping environment.
Built-in wardrobes, wall-mounted storage, and appropriately sized beds are useful options for making better use of limited floor space.
The placement of windows and doors affects both the appearance and functionality of an expandable house.
Large windows can introduce natural light into the living area and create a visual connection with the outdoor environment. Properly positioned doors can also improve movement between different functional areas.
When planning the layout, buyers should consider window orientation, ventilation, furniture placement, and privacy.
An expandable house does not have to rely entirely on its indoor space. A front patio, outdoor seating area, or small terrace can provide additional room for relaxation and dining.
For backyard homes, vacation properties, and guest accommodation, connecting the indoor living area with an outdoor space can make the overall layout more versatile.
The size and position of the outdoor area should be considered together with the building entrance, windows, and surrounding site conditions.
Every project has different requirements. Some buyers need additional bedrooms for family accommodation, while others prefer a larger shared living area or more storage space.
At Xiweier, we provide customized expandable house solutions based on project requirements. Building dimensions, room arrangements, window positions, exterior finishes, and interior configurations can be discussed before production.
Whether you are planning a backyard residence, a vacation home, or additional guest accommodation, choosing the right layout is an important step.
A well-planned Expandable House should make every area serve a clear purpose. Through thoughtful space planning, functional zoning, and customized configurations, buyers can create a living environment that better matches their needs.

