
 Language


More Language
Language 
Release time:2026-10-22 Visits:51
A well-planned prefabricated house should do more than provide shelter. Its interior layout needs to match the intended use, available space, and daily activities of the people who will use it. For resort operators, property developers, and accommodation businesses, thoughtful space planning can help create a more practical and comfortable environment.
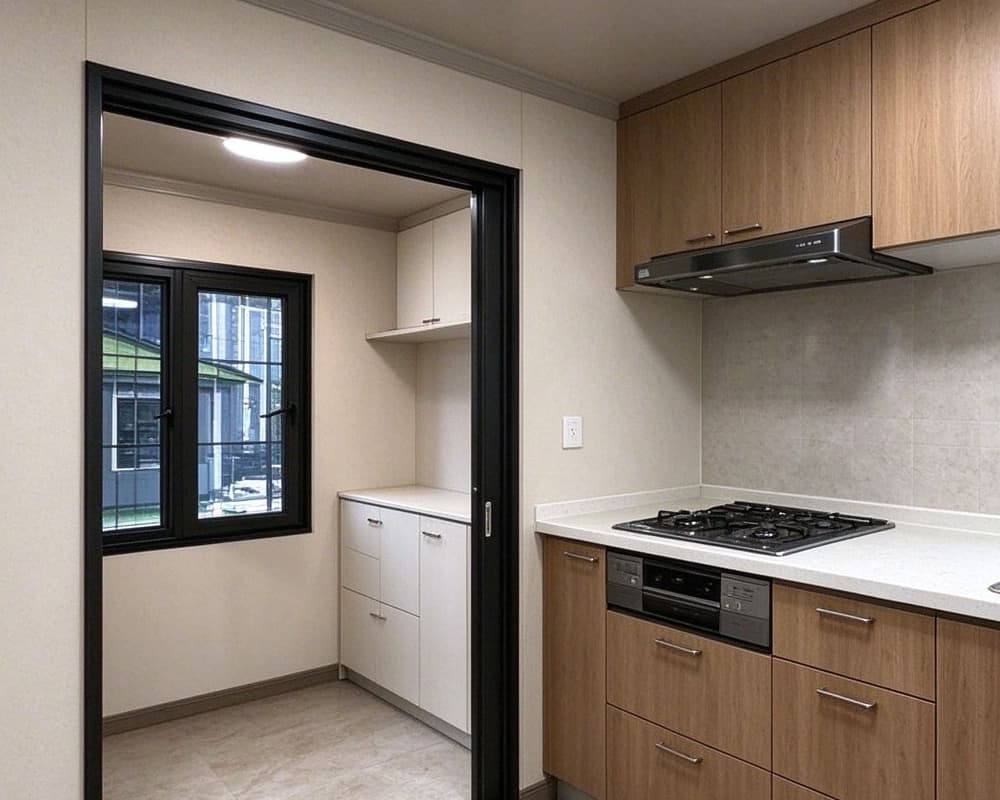
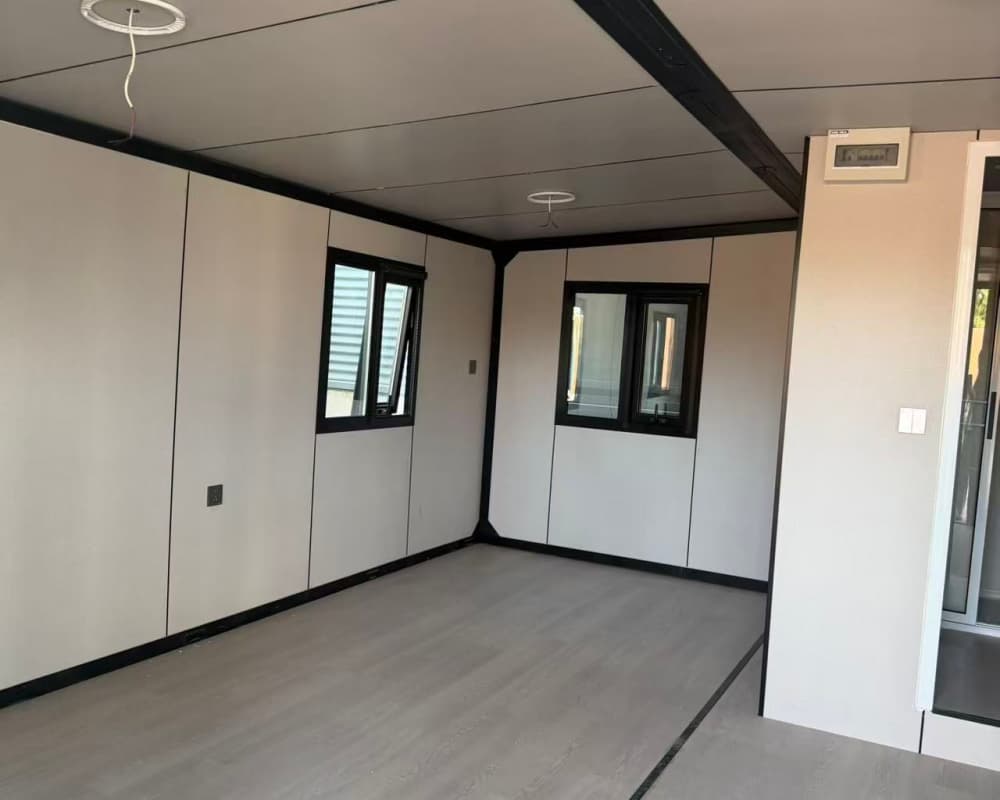
Different applications require different layouts. A holiday rental may need a comfortable sleeping area, a private bathroom, and space for luggage. A resort cabin may benefit from a small sitting area and outdoor access, while a compact residential unit may require a kitchen, storage cabinets, and clearly defined living and sleeping zones.
Before choosing a model, buyers should consider the number of occupants, furniture dimensions, storage needs, window positions, and plumbing requirements. Planning these details early can help avoid layout conflicts during customization and interior furnishing.
Xiweier offers different prefabricated housing options, including apple capsule houses, expandable houses, and space capsule houses. Depending on the selected model, buyers can discuss dimensions, colors, materials, furniture arrangements, and interior layout requirements for their projects.
For example, a compact accommodation unit may prioritize a functional bathroom and efficient storage, while a resort project may focus on guest comfort and the relationship between indoor and outdoor spaces. The final configuration should be confirmed according to the selected model and project requirements.
A clear layout plan helps buyers communicate their expectations and compare suitable housing options. Confirming the room arrangement, furniture requirements, utility connections, and customization scope before production can make the purchasing process more straightforward.
At Xiweier, buyers can discuss their intended application and design preferences before selecting a suitable prefabricated house. By planning the interior layout around real project needs, buyers can make better use of available space and choose a configuration that fits their intended use.

