 Language


More Language
Language 
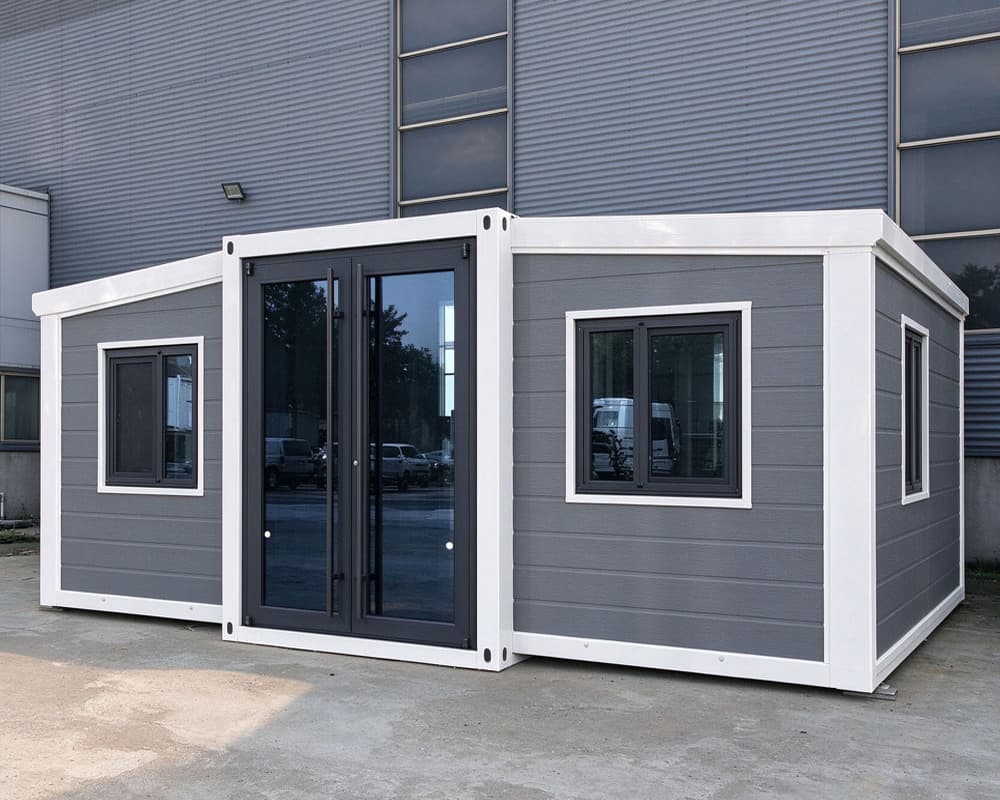
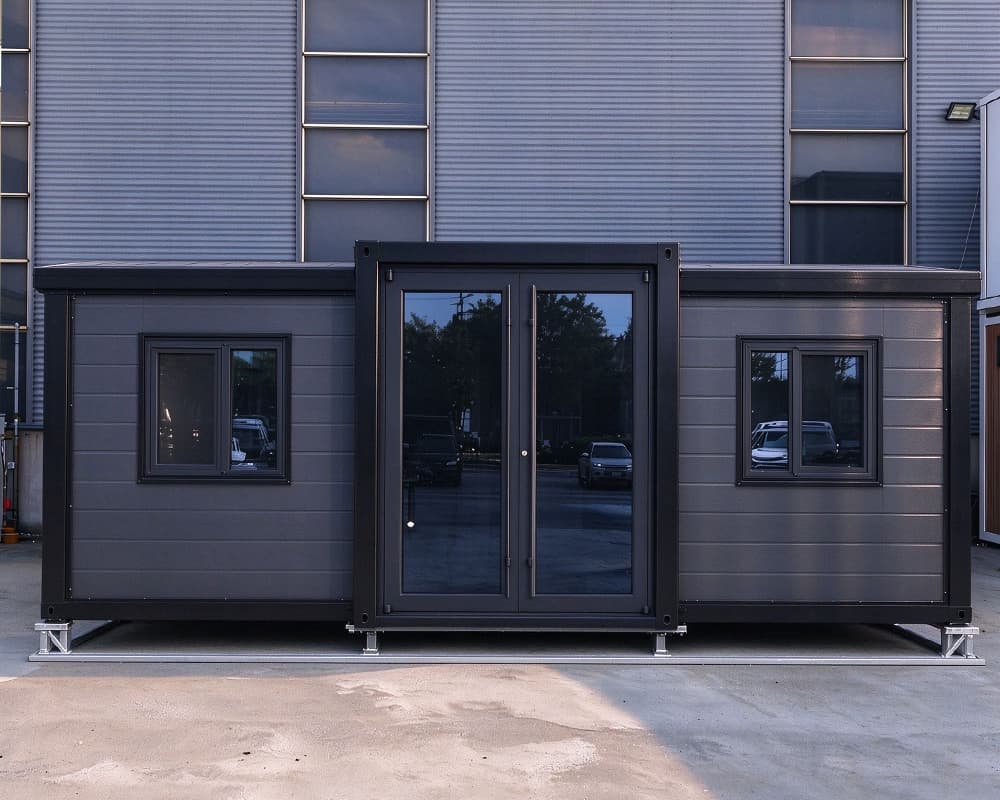
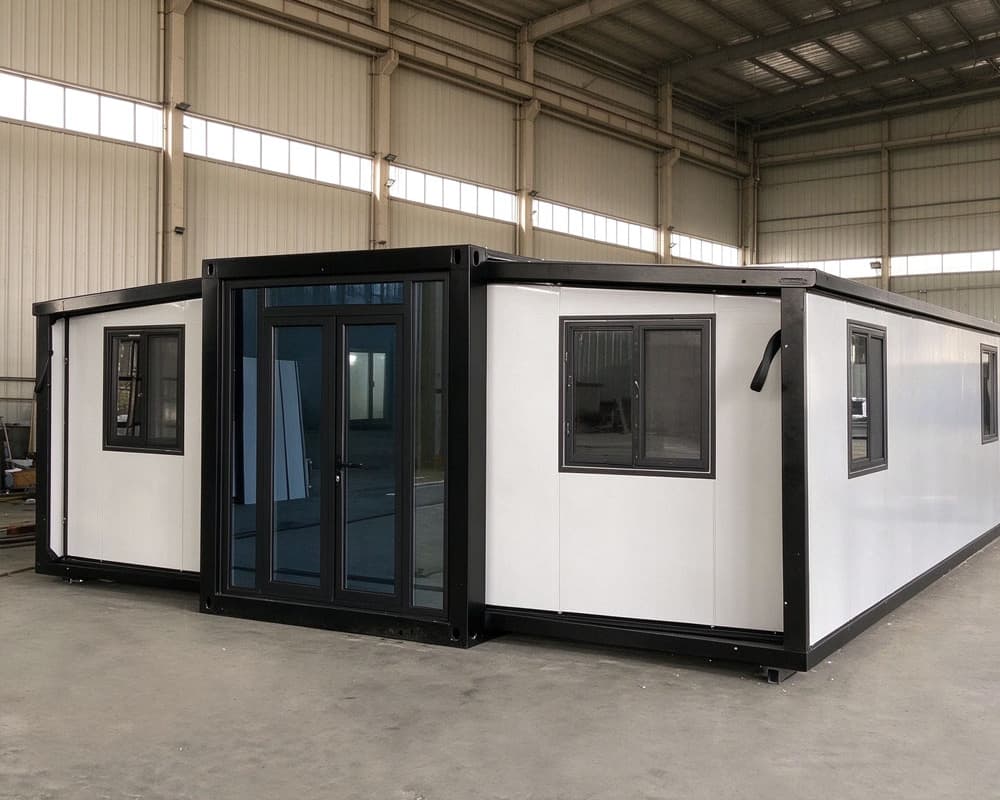
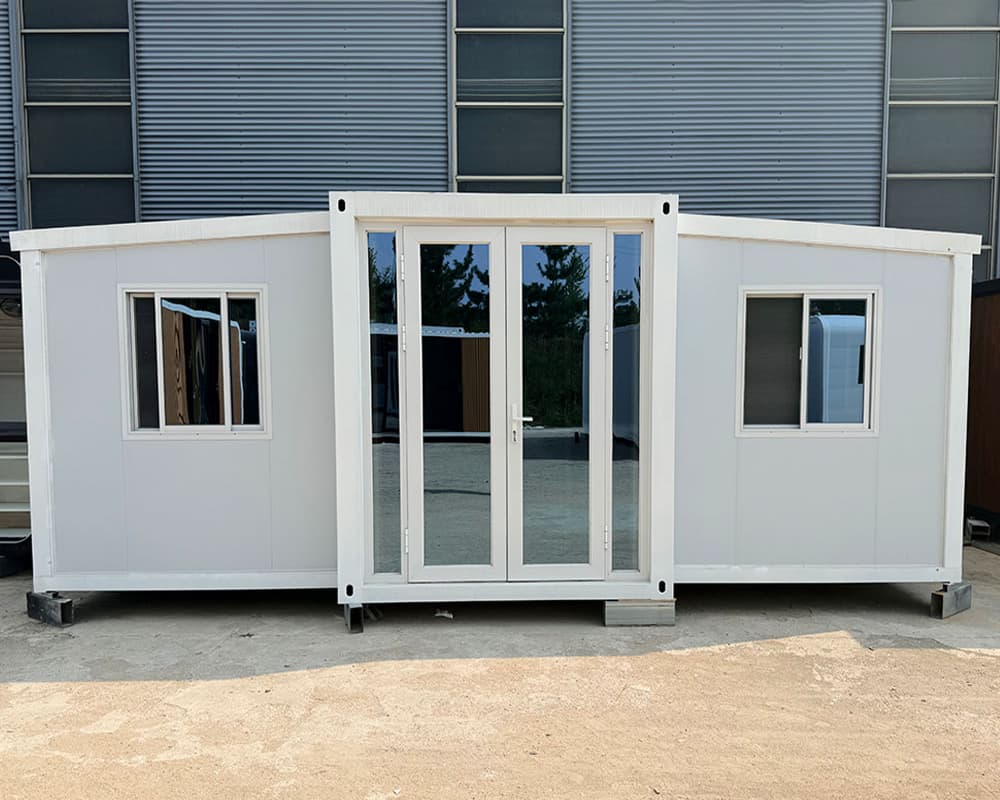
Discover our modern sloped-side expandable house featuring a stylish gray exterior, white structural framing, double glass entrance doors, and front-facing windows. Ideal for residential, commercial, holiday accommodation, and site office projects. Customize dimensions, colors, materials, window configurations, and interior layouts to meet your project requirements.
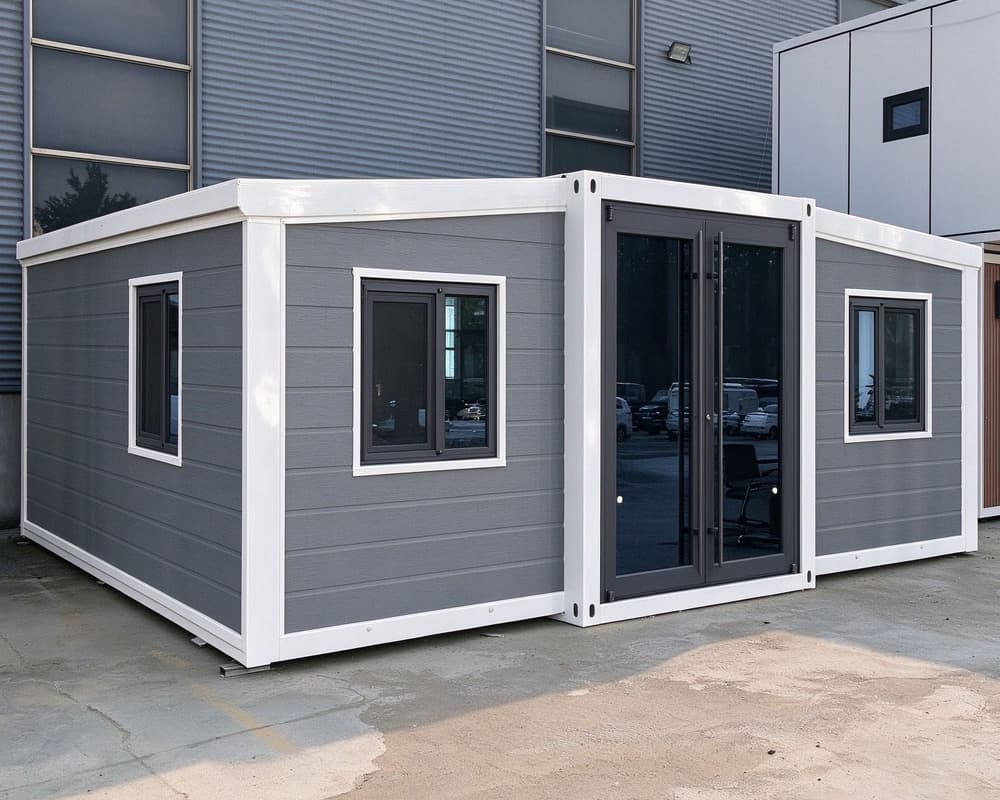
The Modern Sloped-Side Expandable House features a distinctive architectural design with sloping rooflines on both sides, a modern gray exterior, and clean white structural framing. Its symmetrical front façade, black-framed windows, and central double glass doors create a stylish and contemporary appearance.
Designed for flexible residential and commercial applications, this prefabricated house offers a practical solution for projects that require functional indoor space and a modern exterior. The sloped-side design gives the building a unique visual profile, making it suitable for temporary accommodation, holiday cabins, site offices, backyard living spaces, and other modular building projects.
1. Distinctive Sloped-Side Design
The sloping profiles on both sides create a recognizable architectural appearance while maintaining a balanced front façade. The combination of gray wall panels and white framing delivers a clean, modern look.
2. Double Glass Entrance Door
The central double glass doors provide a wide entrance and help introduce natural light into the interior. Their black frames complement the windows and enhance the contemporary exterior design.
3. Multiple Windows for Natural Light
Two front-facing windows provide additional natural light and help create a more open indoor environment. Window configurations can be discussed according to the selected model and project requirements.
4. Modern and Practical Exterior
Horizontal gray wall panels, contrasting white trim, and dark window frames create a simple yet attractive exterior. This design can complement a variety of residential and commercial settings.
5. Customizable Configuration
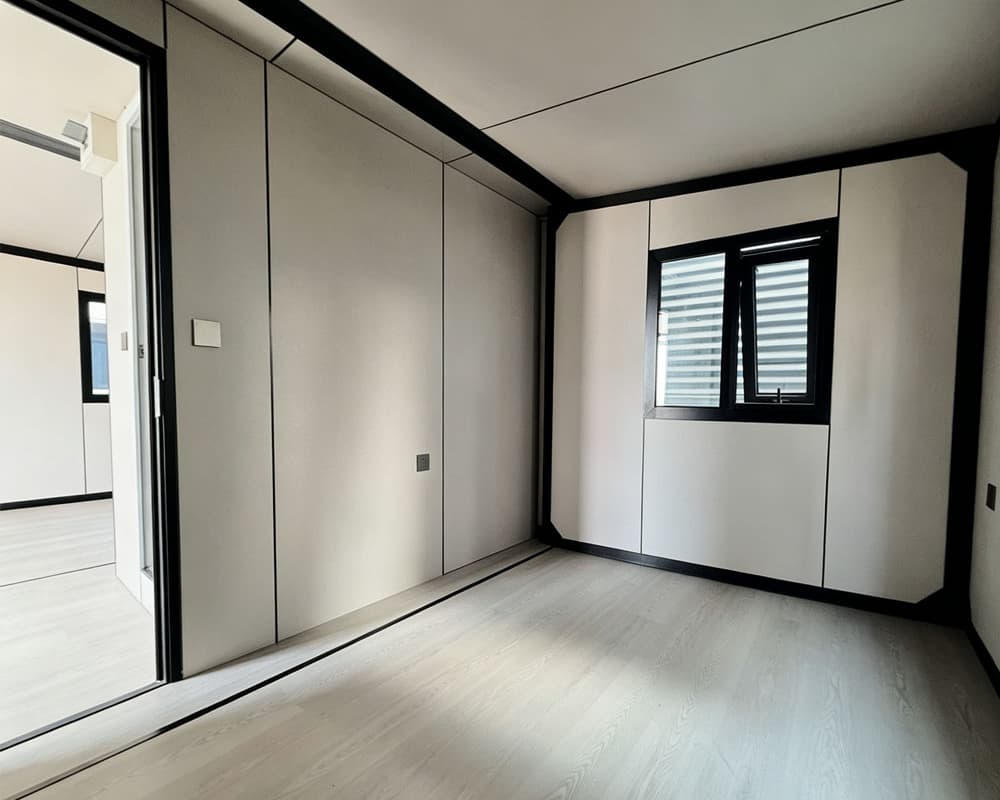
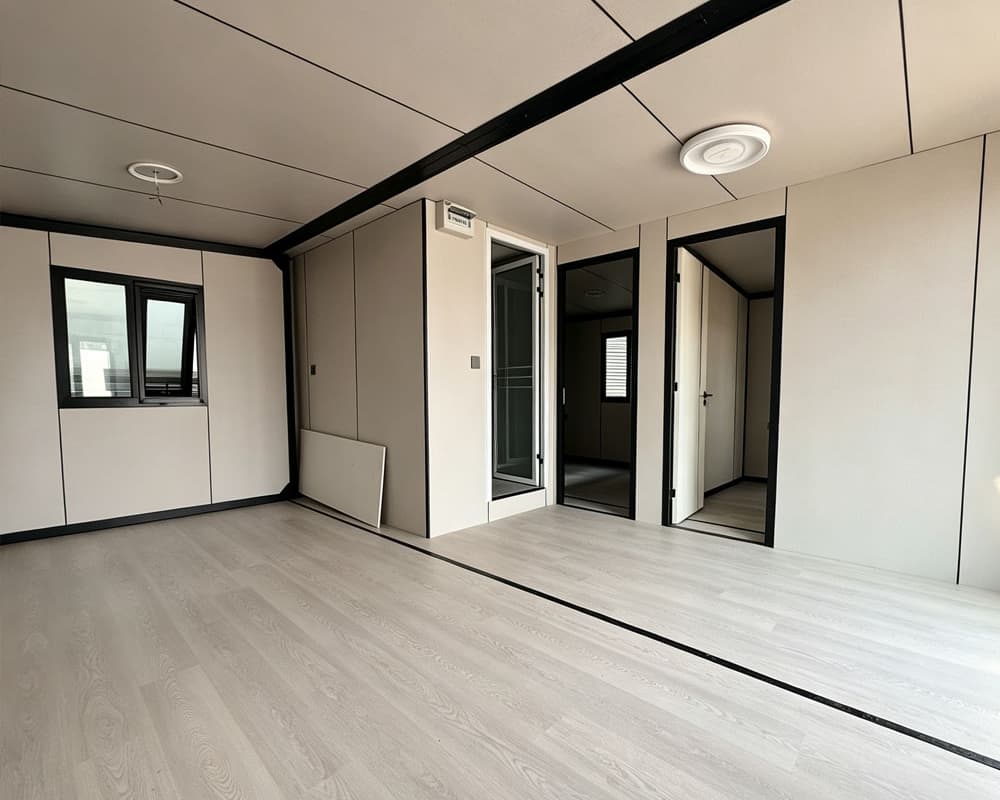
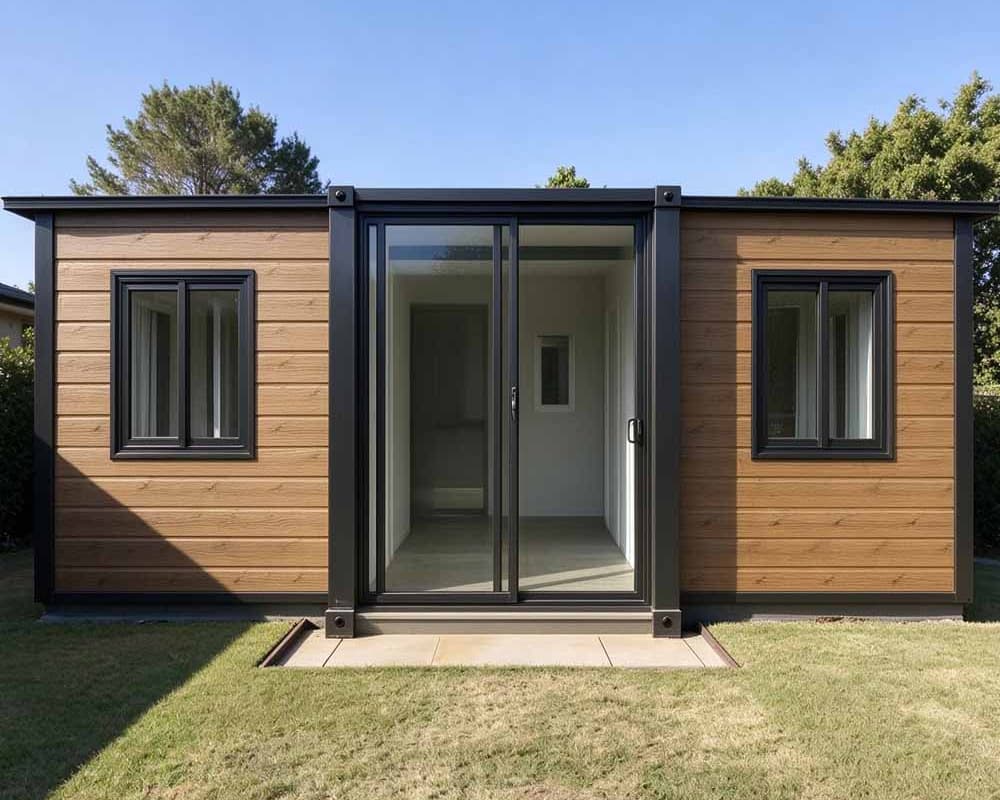
Depending on the model and manufacturing requirements, customization options may include exterior colors, wall finishes, door and window configurations, interior layouts, and furniture. Buyers can discuss their preferred specifications with the manufacturer before production.
This sloped-side prefabricated house can be considered for:
Temporary or additional residential accommodation
Holiday cabins and tourism projects
Backyard offices and independent workspaces
Construction site offices and staff accommodation
Commercial spaces and modular building projects
The final configuration should be selected according to the intended use, local climate, building regulations, and installation conditions.
Combining a distinctive sloped-side silhouette with a modern gray-and-white exterior, this prefab house offers an alternative to conventional rectangular modular buildings. Its double glass entrance, front windows, and customizable design make it a versatile option for buyers seeking a practical and visually appealing prefabricated building.
Contact us to discuss available dimensions, materials, interior configurations, and customization options for your next project.