 Language


More Language
Language 
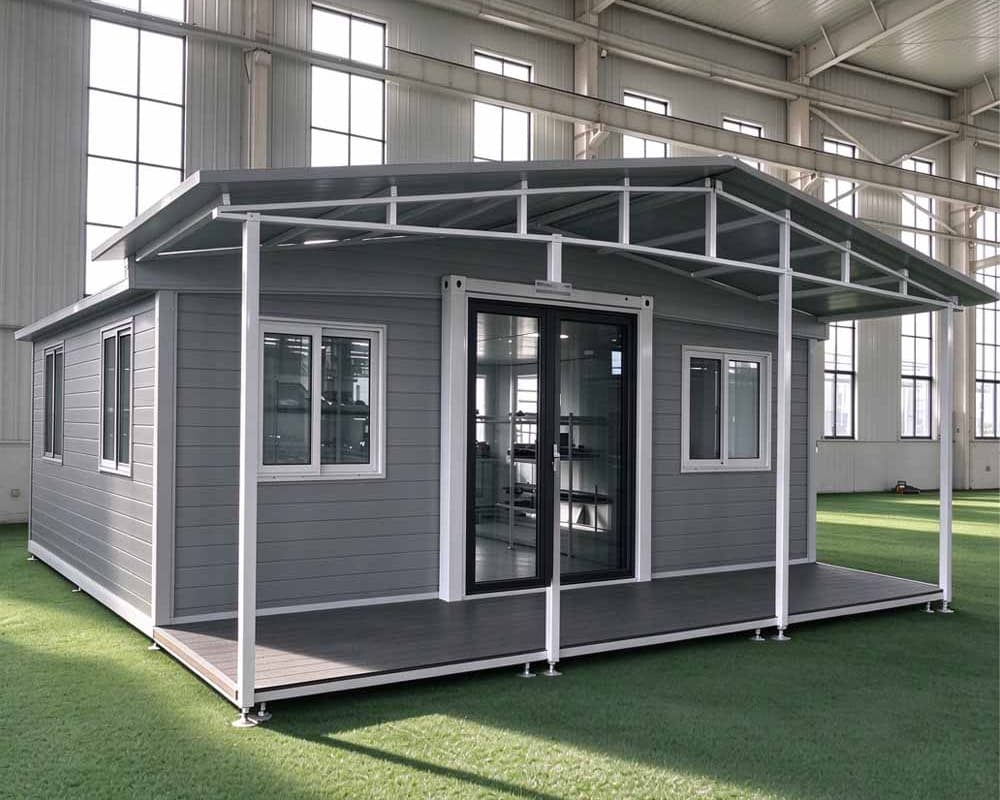
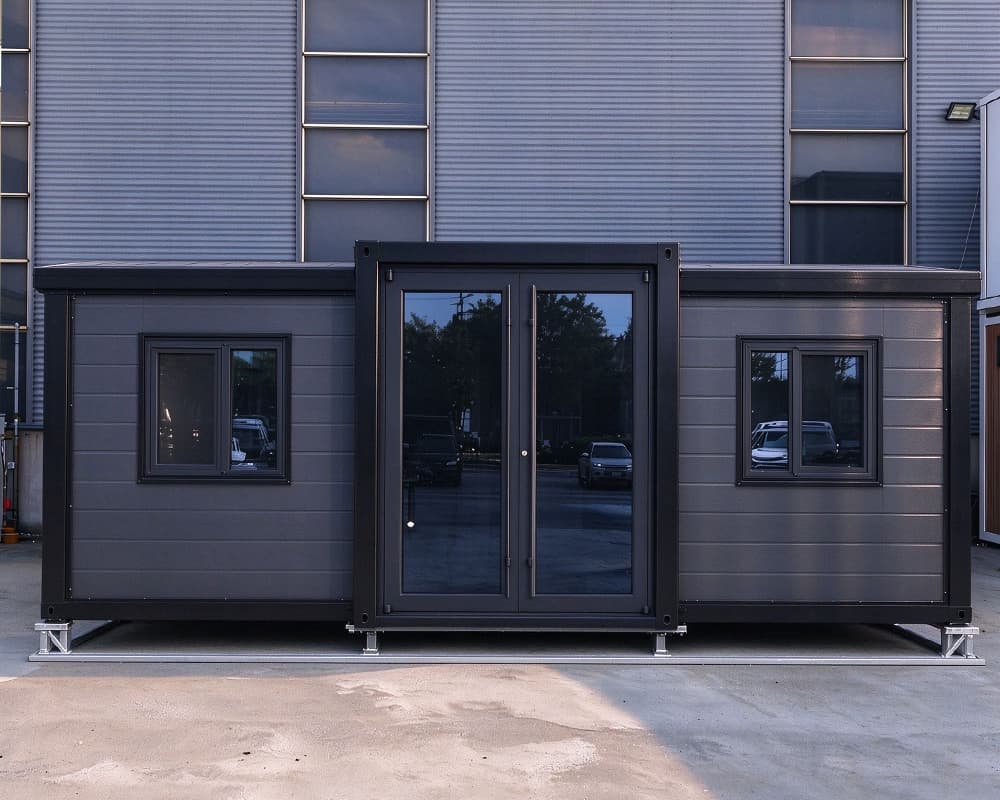
Discover our modern prefabricated house with a separate covered terrace and independent canopy structure. Featuring grey exterior panels, white window frames, and stylish glass doors, this modular house offers practical indoor living and outdoor leisure space for holiday homes, resorts, guest accommodation, and commercial projects. Custom layouts, colors, and furnishings are available.
The Modern Prefabricated House with Separate Covered Terrace combines a contemporary modular living space with an independent outdoor leisure area. Featuring grey horizontal exterior wall panels, white window frames, black-framed glass entrance doors, and a spacious covered terrace, this prefabricated house offers a practical solution for residential, hospitality, and commercial projects.
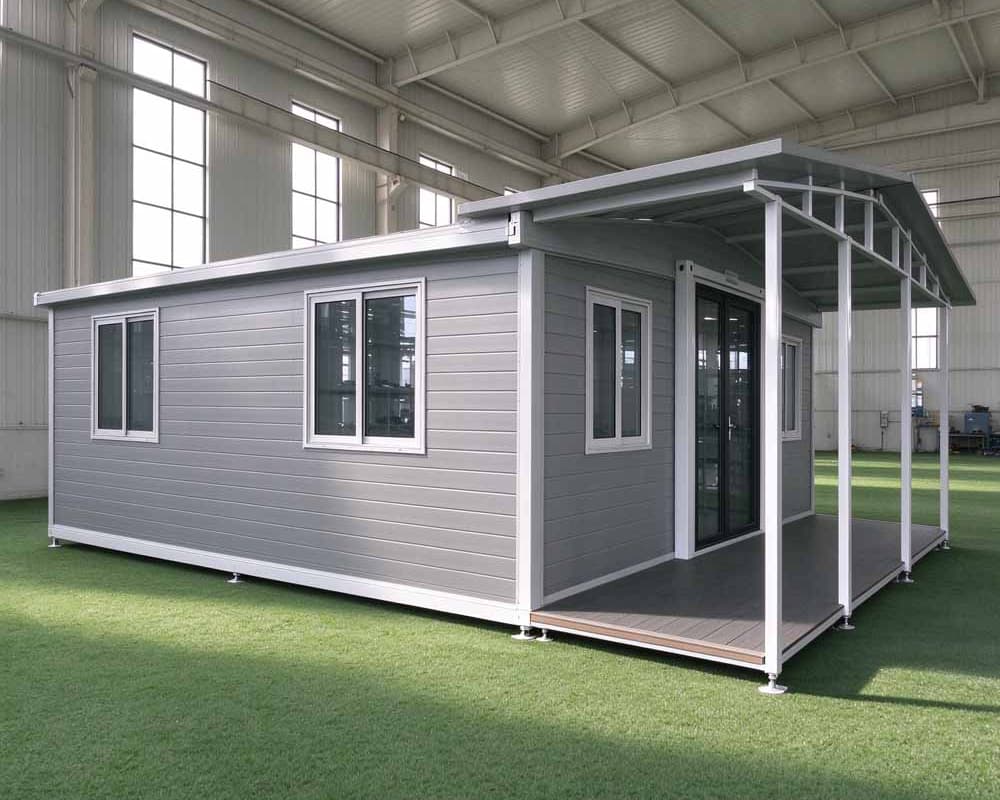
Its key feature is the separate terrace design. The outdoor deck and its independently supported canopy are arranged apart from the main house structure, creating a distinct covered area in front of the entrance. This layout provides additional outdoor space for relaxation, seating, and social activities while maintaining a clear visual distinction between the enclosed living area and the terrace.
The terrace is designed as a distinct outdoor structure alongside the main building rather than as a fully integrated extension of the house. This layout creates clearly defined indoor and outdoor areas and gives the overall building a modern, open appearance.
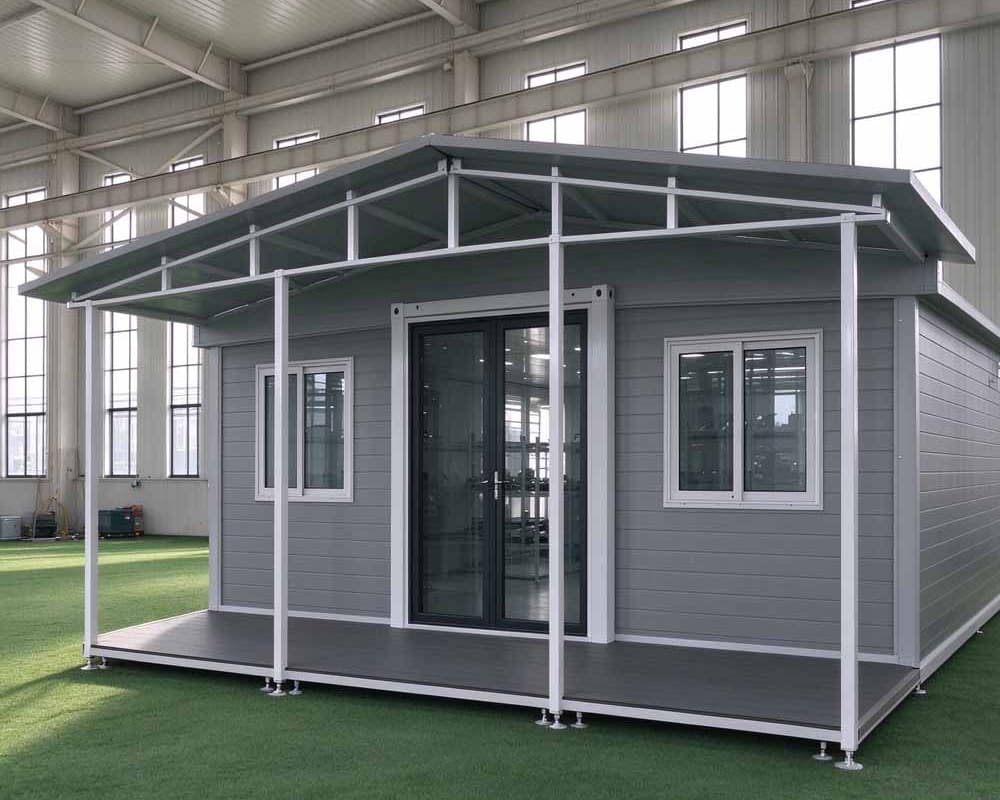
The terrace features a separate support frame and an extended canopy, providing a sheltered space for outdoor furniture and leisure activities. It can be used for relaxing, enjoying the surrounding environment, or welcoming guests, depending on the project layout.
The grey horizontal wall panels create a clean, contemporary appearance, complemented by white window frames and dark-framed glass doors. The neutral color palette suits modern holiday homes, garden properties, resort developments, and modular accommodation projects.
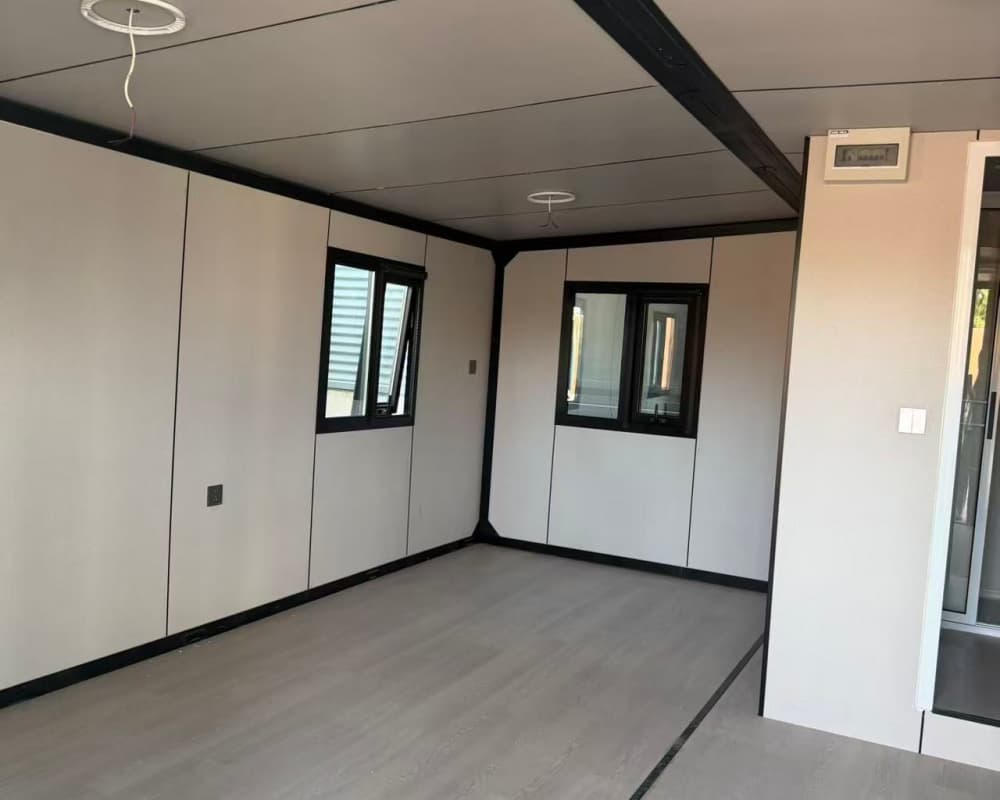
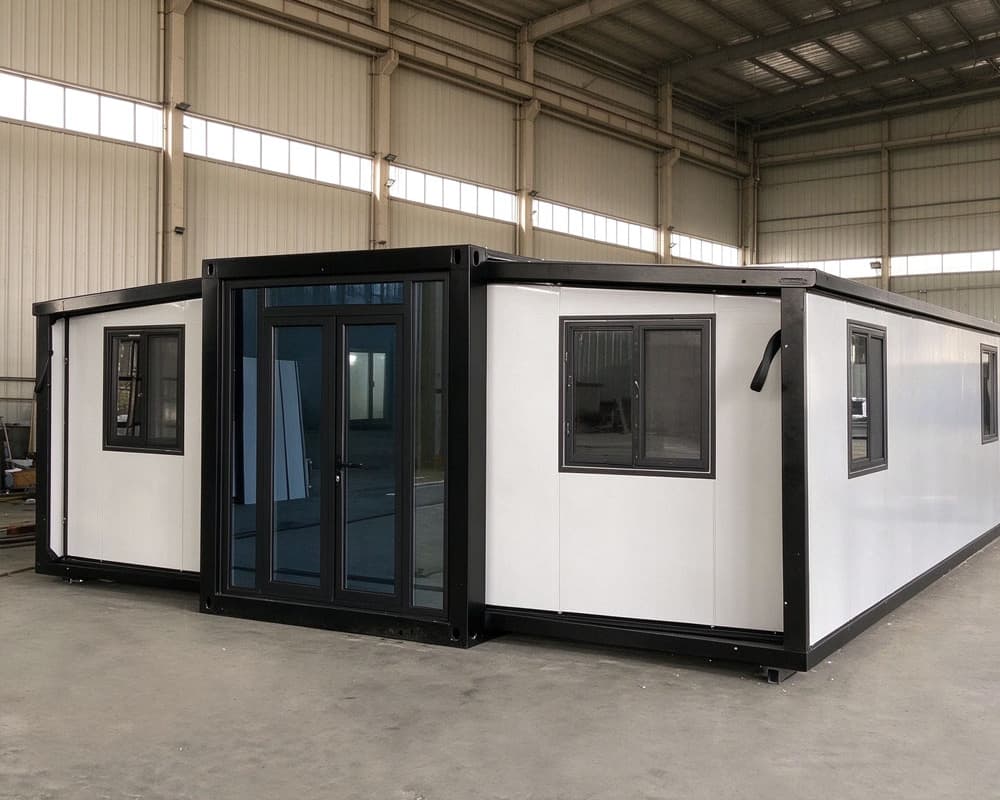
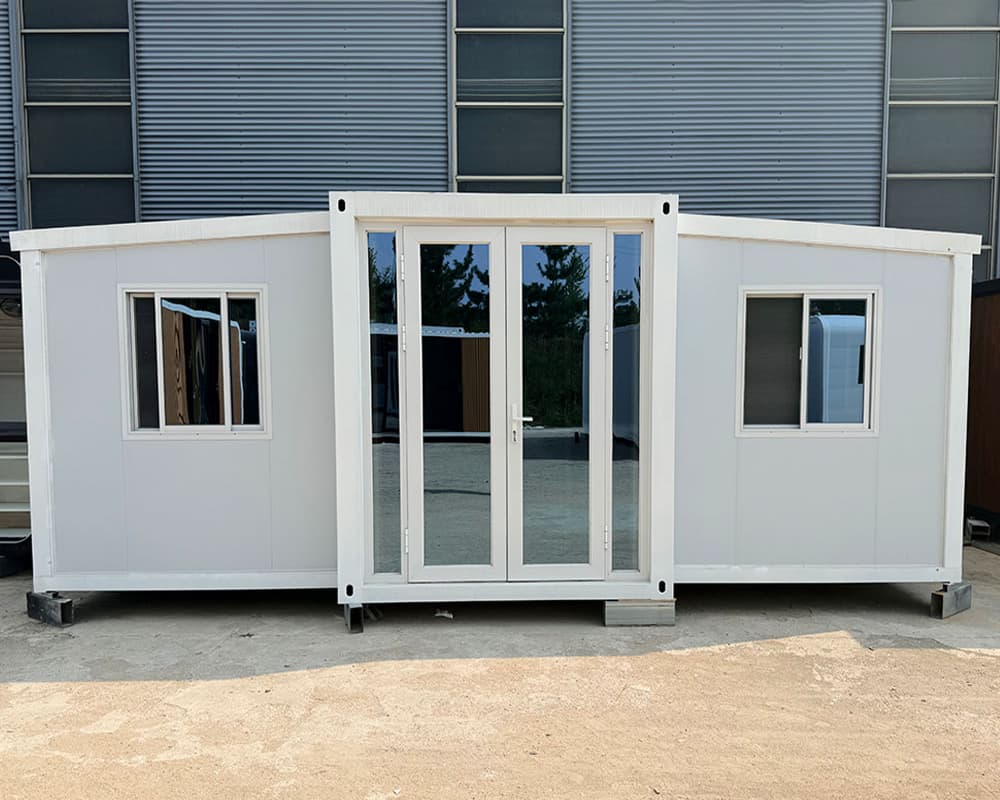
The main house features a glazed entrance and multiple windows that help bring natural light into the interior. The interior layout and functional areas can be planned according to the selected model and project requirements.
Factory-prefabricated components help organize production and quality checks before delivery. Depending on the selected configuration and site conditions, this approach can help streamline on-site installation.
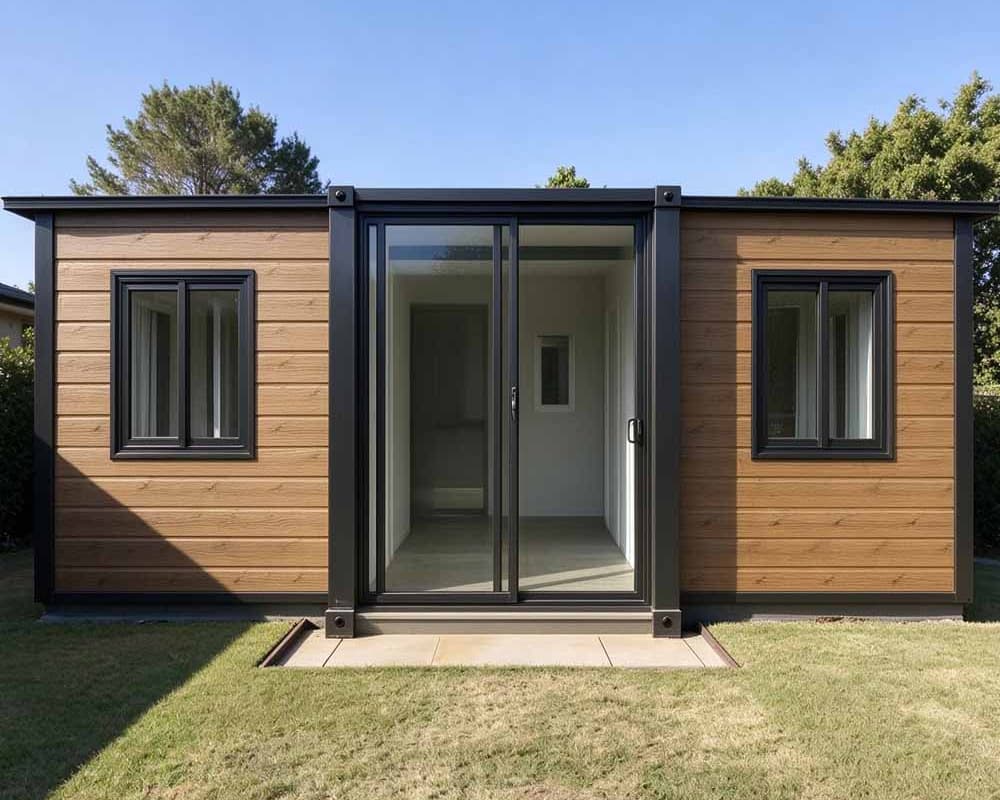
Available customization options may include exterior colors, wall finishes, interior layouts, doors, windows, furniture, and other configurations, subject to the manufacturer's specifications.
This prefabricated house with a separate covered terrace is suitable for a variety of potential applications, including:
Holiday homes and vacation cabins
Resort and camping accommodation
Garden houses and countryside retreats
Guest houses and auxiliary residential spaces
Staff accommodation and site offices
Modular residential and commercial projects
The separate terrace arrangement provides a clear distinction between the enclosed living area and the outdoor leisure space. Combined with a contemporary grey exterior and a covered deck, the design offers a practical option for projects that require both indoor functionality and a dedicated outdoor area.
For resort operators, property developers, distributors, and project buyers, this modular house provides a customizable prefabricated building solution for different accommodation and commercial requirements.
Customization Options: Exterior colors, wall finishes, interior layouts, doors, windows, furniture, and other available configurations.
Contact us to discuss your project requirements, product specifications, and customization options.