 Language


More Language
Language 
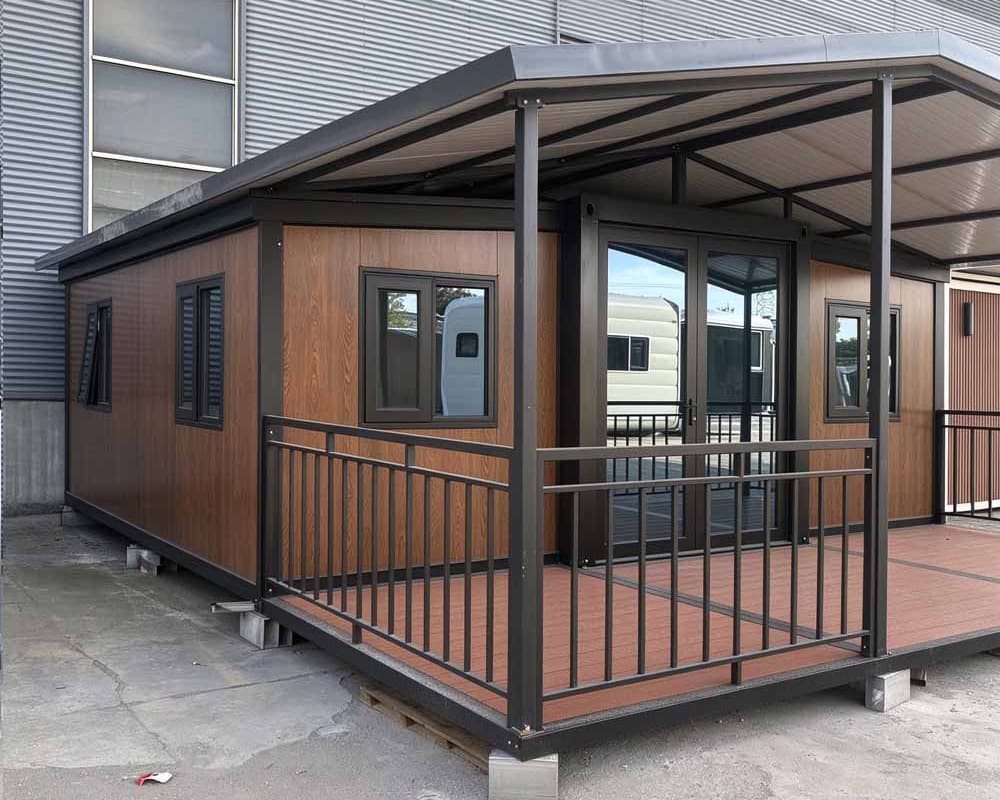
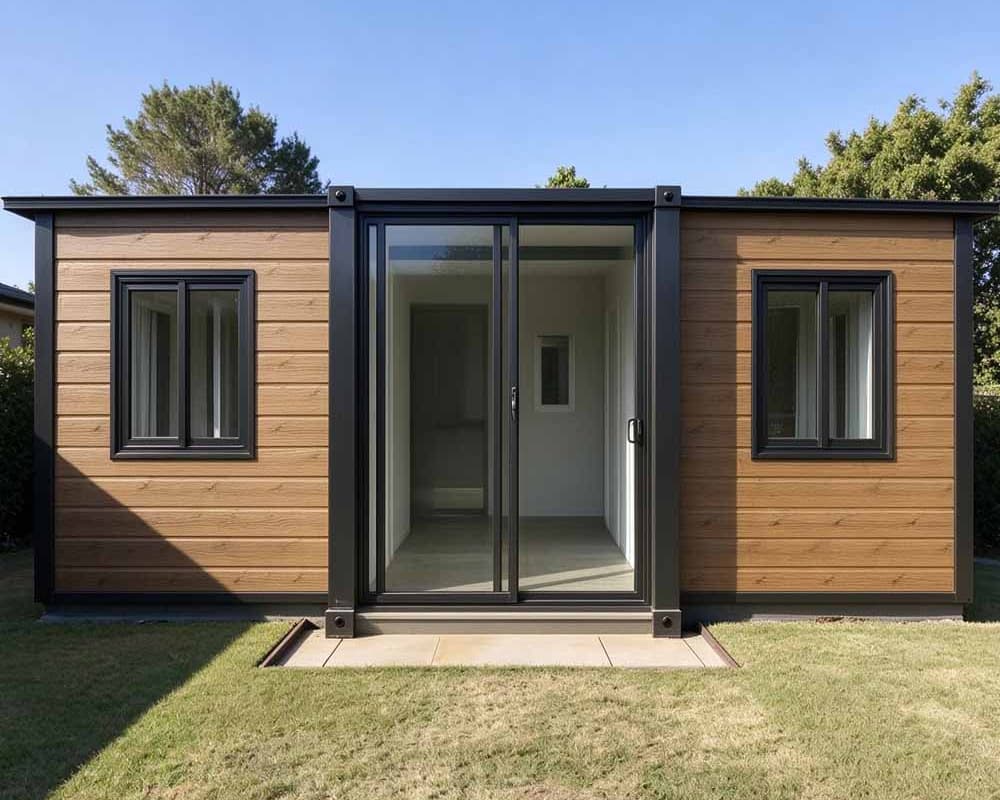
Discover our double wing expandable prefab house with an integrated roof and covered terrace. Featuring warm wood-effect exterior panels, modern black-framed windows, and flexible living space, this modular house is ideal for resorts, holiday homes, camping sites, and guest accommodation. Customize layouts, colors, finishes, and furniture to suit your project needs.
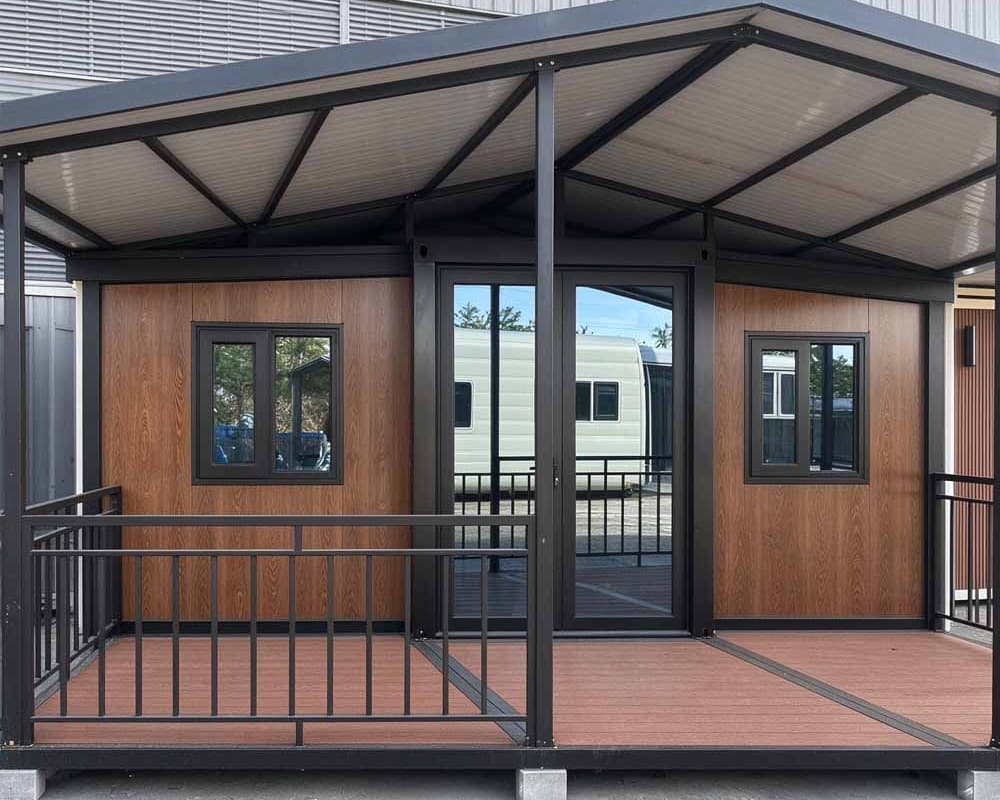
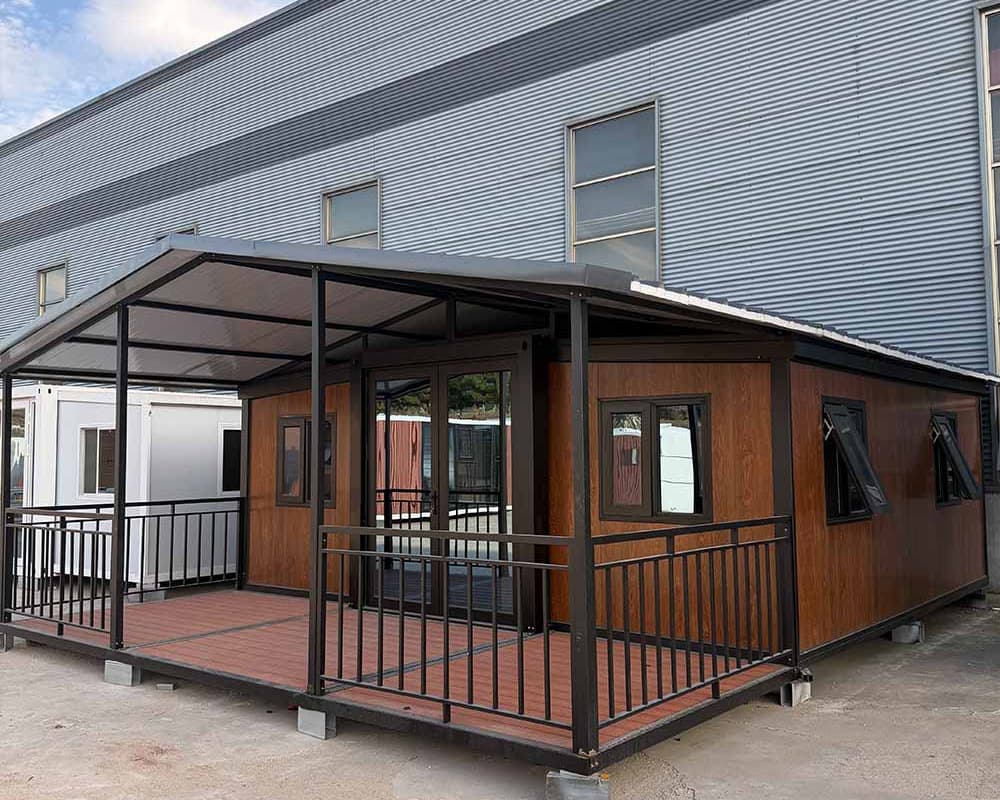
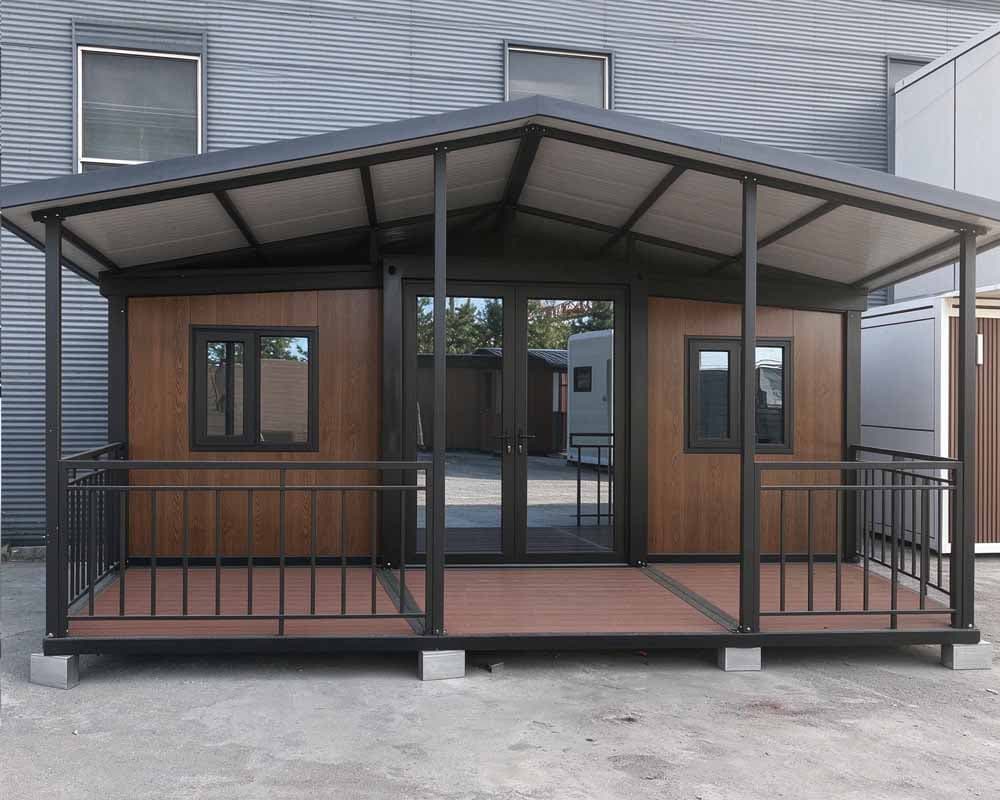
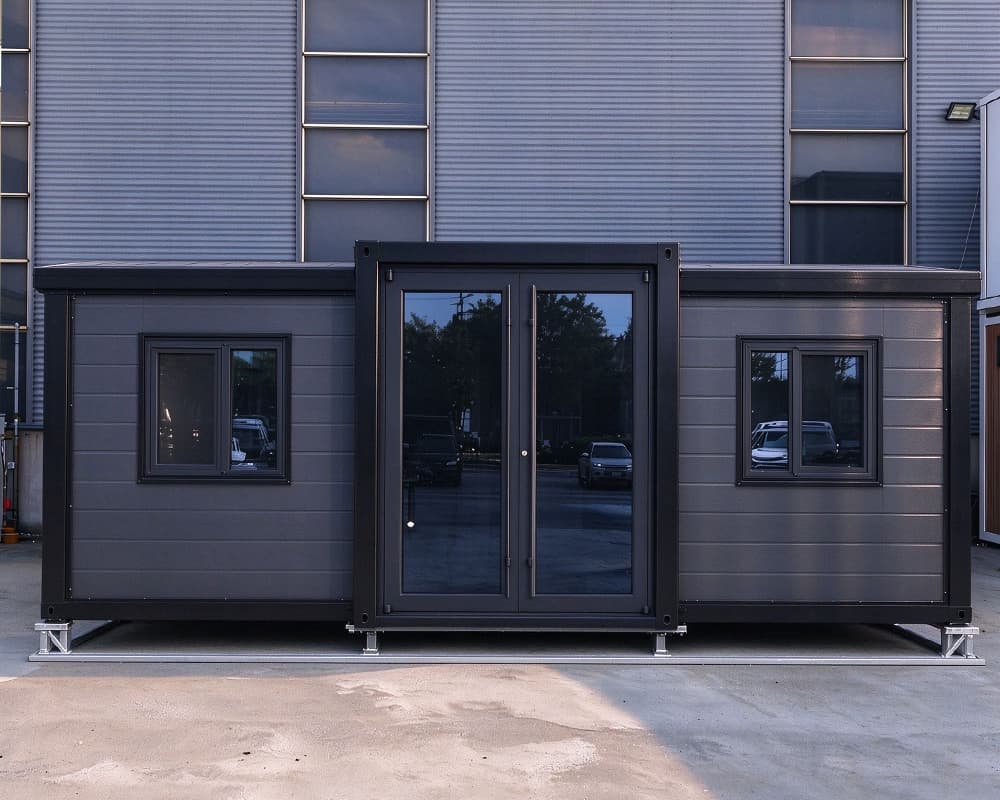
The Double-Wing Expandable House with Integrated Canopy and Wooden Exterior combines modern architectural styling with practical indoor and outdoor living spaces. Featuring warm wood-effect wall panels, black-framed glass doors and windows, and a spacious covered front terrace, this prefabricated house offers a stylish and versatile solution for residential and hospitality projects.
Its standout feature is the integrated roof and terrace structure. The extended canopy connects visually with the main house, covering the front deck to create a unified architectural design. This sheltered outdoor area provides additional space for relaxing, enjoying the outdoors, or welcoming guests, while the enclosed interior offers a comfortable environment for everyday use or short-term accommodation.
The roof canopy and front terrace form one coordinated structure, creating a continuous covered outdoor area in front of the house. This design enhances the overall appearance while providing shade and some protection from rain, depending on weather conditions and installation details.
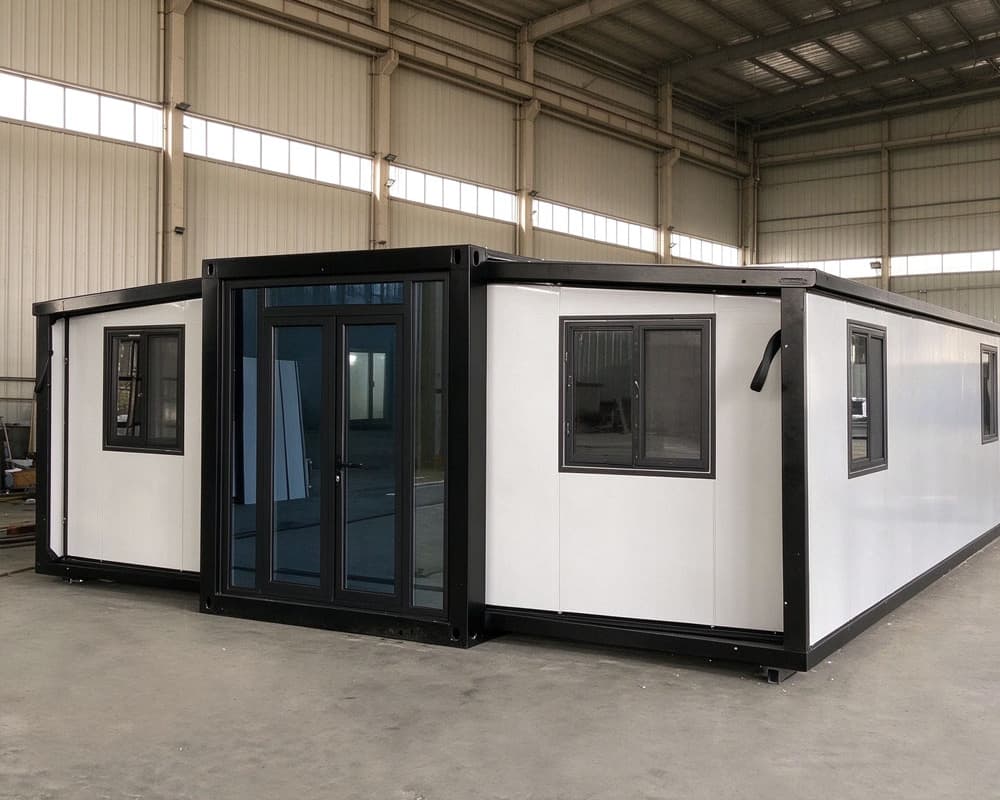
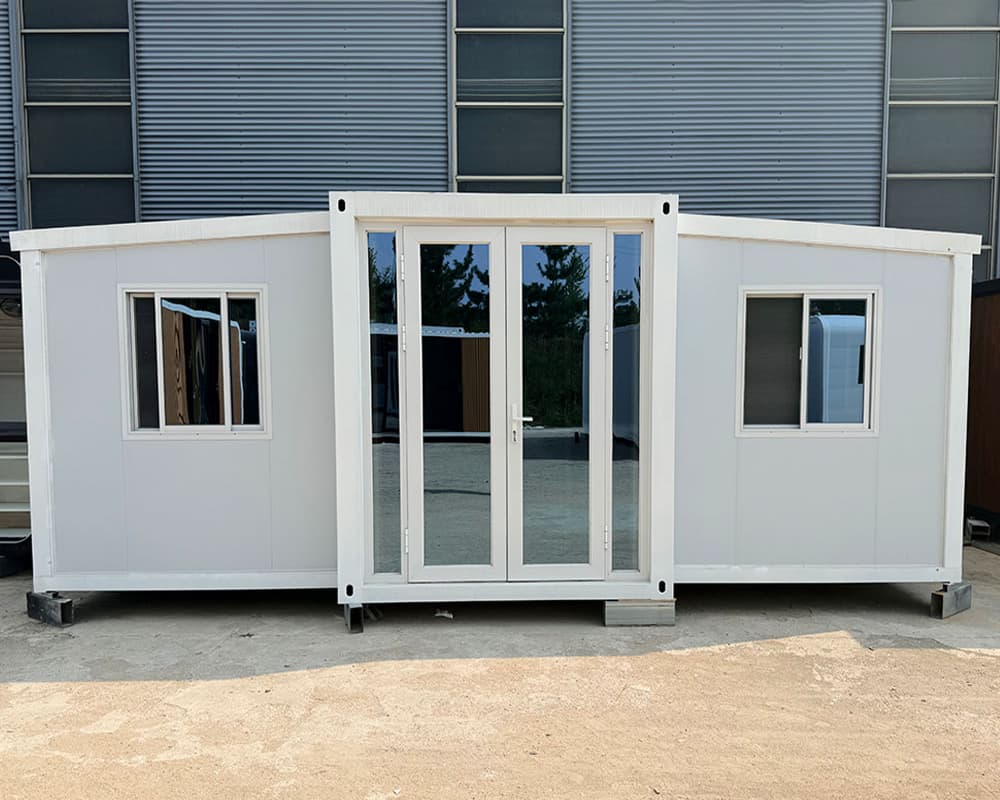
The expandable design allows the side sections to open outward, creating a wider interior when fully deployed. Its folding configuration is designed to facilitate more compact transportation, making it suitable for projects that require flexible modular building solutions.
The wood-effect wall panels introduce a natural, inviting appearance that contrasts with the dark structural frame. Combined with clean lines and modern glazing, the exterior is well suited to holiday retreats, resort developments, garden settings, and contemporary modular accommodation projects.
The front terrace extends the usable living area beyond the enclosed interior. It can accommodate outdoor chairs, a small table, or other leisure furniture, providing a dedicated space for relaxation and social activities.
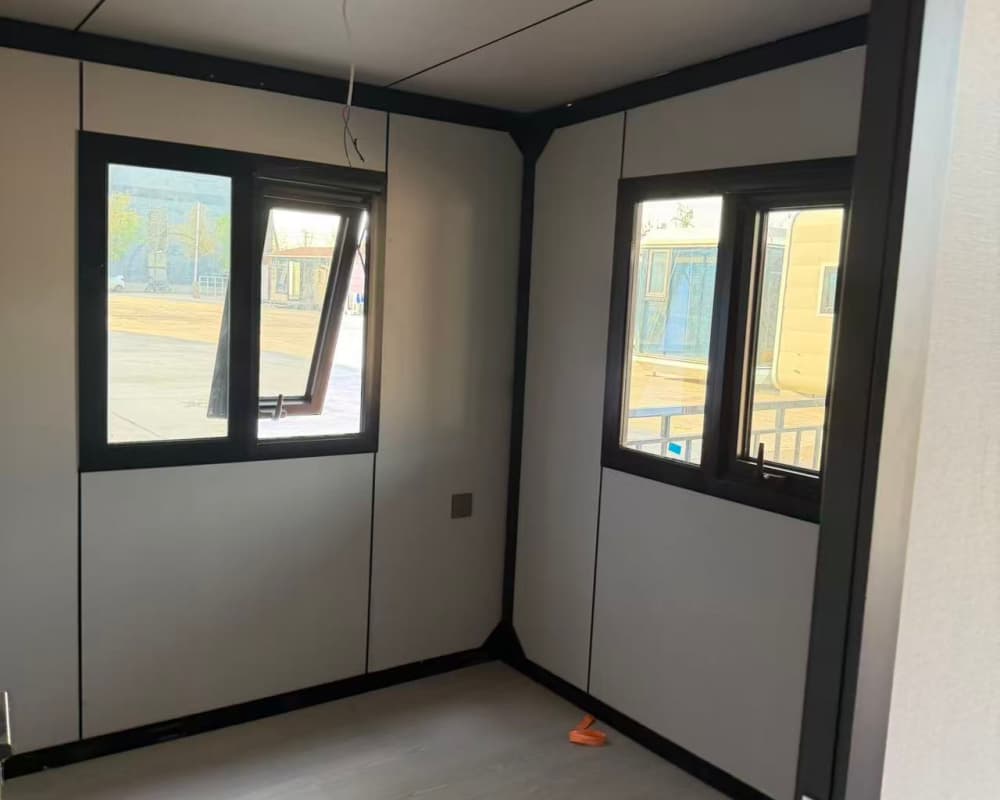
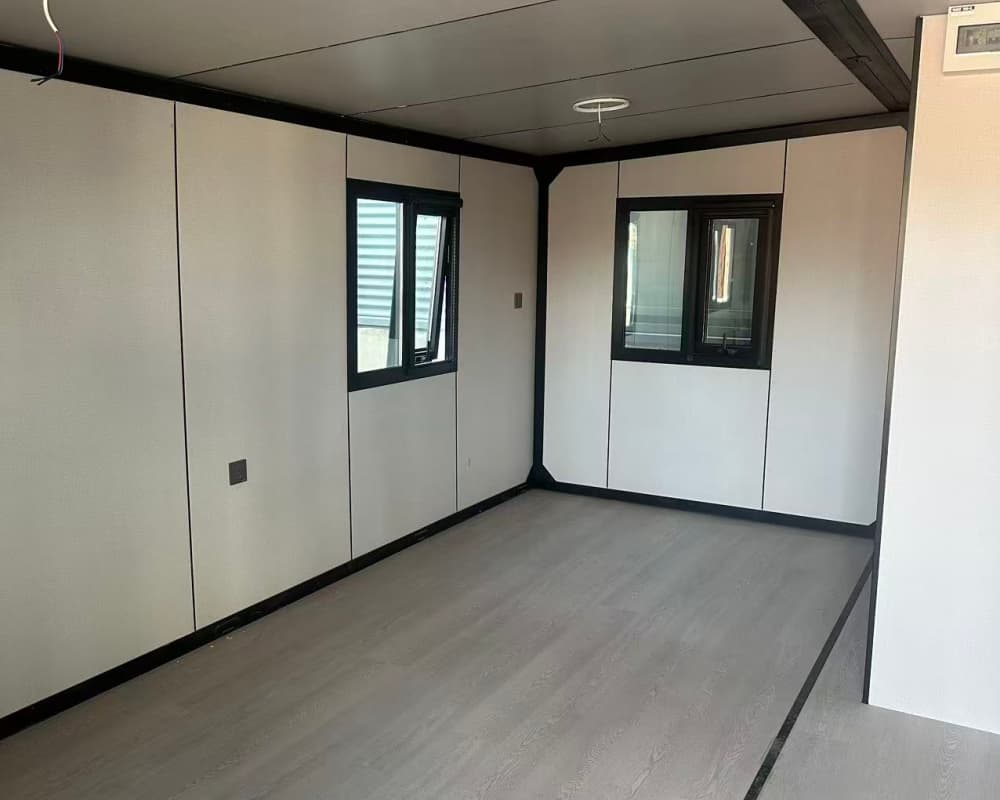
The black-framed glass entrance and windows complement the contemporary exterior and help bring natural light into the interior. The layout and window configuration can be selected according to the specific model and project requirements.
Factory-prefabricated components help organize production and installation. Depending on the model and site conditions, this approach can streamline on-site assembly. Customers can also discuss available options for exterior colors, wall finishes, interior layouts, furniture, doors, and windows.
This expandable prefab house is suitable for a range of potential applications, including:
Resort cabins and holiday homes
Camping and glamping accommodation
Garden retreats and countryside residences
Guest houses and auxiliary living spaces
Tourist destinations and leisure facilities
Modular accommodation and commercial projects
Combining a folding house structure, a wood-effect exterior, and an integrated covered terrace, this model offers a distinctive alternative to conventional modular buildings. The continuous canopy and front deck create a welcoming outdoor living area, while the expandable design provides flexibility for different project layouts and accommodation needs.
For resort operators, property developers, distributors, and project buyers, this product offers a customizable prefabricated building solution that balances modern appearance with practical indoor and outdoor functionality.
Customization Options: Exterior finishes, colors, interior layouts, furniture, doors, windows, and other available configurations.
Contact us to discuss your project requirements and request product specifications, layout options, and a customized quotation.